

Multifunctional Property of 580 m²
5.000 €• 9 €/m²
580 m²
Area
6
Rooms
PR/2
Floor
Kancelarija
Type
Property features
Property description
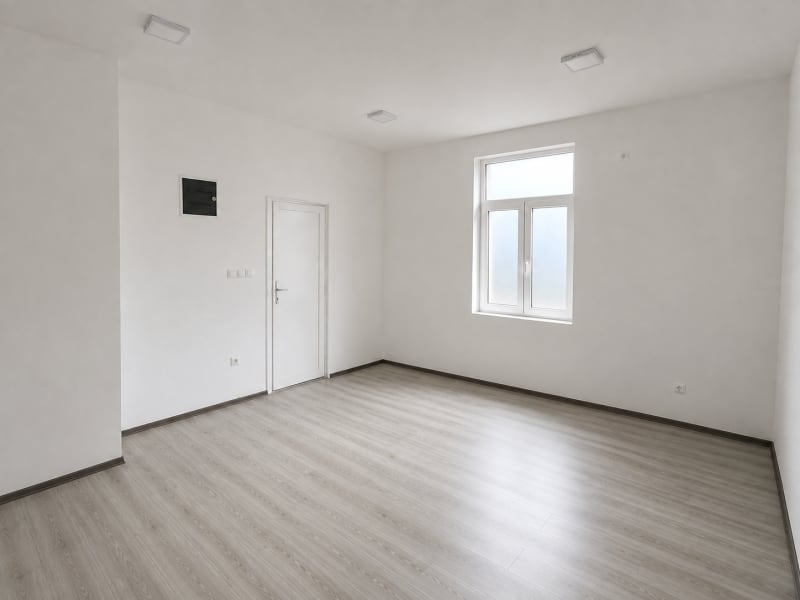
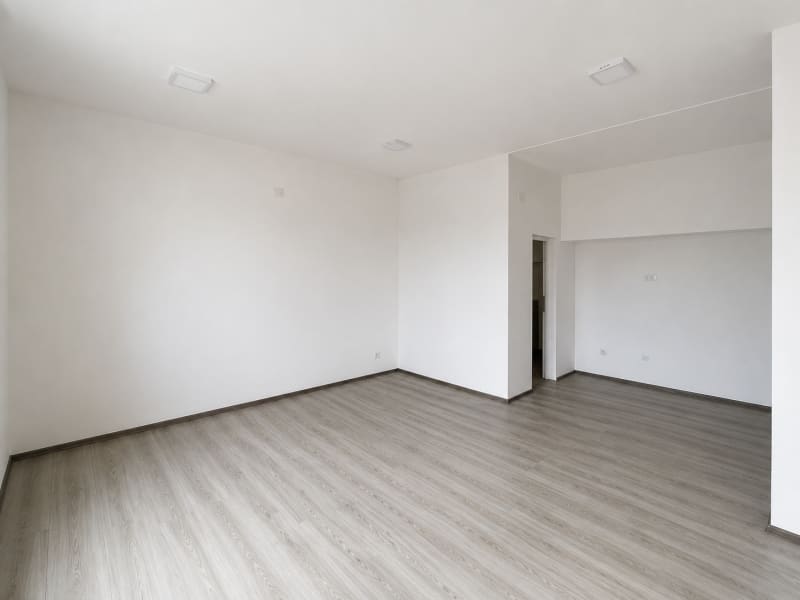
We present to you a unique and phenomenal opportunity – a 580m² property that, with its flexible structure and prestigious architecture, offers unlimited transformation possibilities. The building was designed with an emphasis on functionality, featuring two separate entrances, a lobby, and a central area of 100m² organized across two levels. This space represents an ideal base for a luxury showroom, modern corporate offices, or an educational center, providing the owner with full freedom in defining its purpose. The structure of the building consists of a total of ten functional units, six of which are fully defined and distributed across the ground floor, first floor, and attic. Each of these units has a two-room layout with a kitchen and bathroom, with ground floor apartments offering exclusive access to a shared courtyard, while upper-floor apartments feature spacious terraces and attractive attic galleries. The remaining four units are in shell condition, allowing the investor complete personalization and customization of the finishing work according to their own standards or specific market requirements. This property goes beyond the framework of a classic real estate asset and represents a platform for serious business ventures. Due to its modular organization, it is a perfect solution for multidisciplinary companies. The ability to combine different uses under one roof ensures a high degree of space utilization and long-term investment profitability. Properties like this are rare on the market, especially due to the combination of comfort, privacy, and strategic positioning. The building is ready to meet the most demanding business visions, offering stability and prestige to those who recognize its full potential. 2 parking spaces are provided on the street in front of the property.
Explore the area
Interested?
Or contact us directly: